
City living at the corner of Maxwell Road
TMW Maxwell sits on Tras Street at the corner of Maxwell Road, in the Tanjong Pagar conservation area. Maxwell MRT on the Thomson-East Coast Line is the nearest station, a 2-minute walk away, with Tanjong Pagar MRT close by.
The tower holds 324 homes on levels 4 to 20, above shops and restaurants on the lower floors. Homes range from studios to 1-bedroom suites, lofts and 2-bedroom dual-key units.
Most homes are designed as Flip/Switch spaces, with fittings such as a queen-size murphy bed with a built-in sofa and a movable walk-in wardrobe. One room works for sleeping, working and hosting.
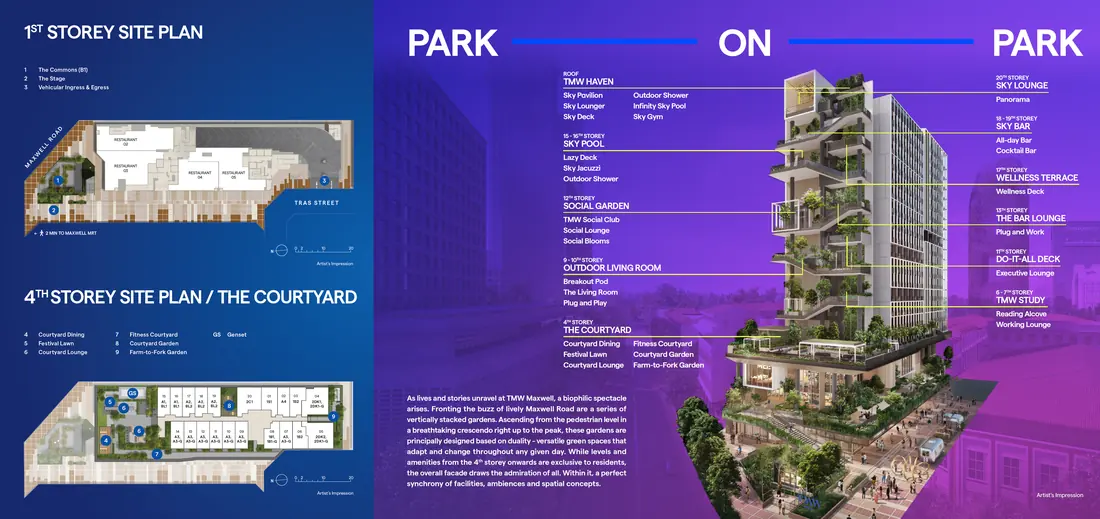
Facilities climb the building, from the Courtyard on level 4 to the Infinity Sky Pool and Sky Gym on the roof. Cantonment Primary School is within 1km.
At a glance
- Developer: Maxwell Residential and Maxwell Commercial (CEL Development, SingHaiyi and Chuan Investments)
- Homes: 324 in 1 tower of 20 storeys, on levels 4 to 20
- Tenure: 99 years from 28 April 2023
- Expected TOP: 1Q 2027
- Site: 3,883.3 sqm
- Team: Formwerkz Architects, landscape by Compound Collaborative, built by Vision E&C
Prices
Here's what's still available, by bedroom type. Register and we'll send the full price list with every available unit, plus a clear read of what nearby homes are transacting at.
| Type | Size | Available | From |
|---|---|---|---|
| 1-Bedroom | 474 to 883 sqft | 269 | $1,316,000 |
| 2-Bedroom | 786 to 872 sqft | 49 | $2,227,000 |
| Total available | 318 |
Starting prices and available units as of 10 October 2026, from the developer's sales system. Prices change as units sell. Register for today's full price list.
Every unit, on a 3D model
Spin the site, filter by bedrooms, floor and facing, and see which units are still available.
Open the 3D model ↗Available floor plans
17 layouts still available, from 474 to 883 sqft. Tap a plan to enlarge it.
Only unit types with units still available are shown (as of 10 October 2026). Plans from the developer. Areas are approximate and subject to final survey.
Site plan, 3D model and elevation chart
One 20-storey tower with homes from level 4 to level 20, above a commercial podium. The elevation chart shows every unit type by stack and floor.
Interactive 3D model of all 324 units
Open the 3D model full screen ↗ · Click any stack for its type, size, floor plan and availability.
Site Plan
Elevation chart: what's left
Tap a unit to see its number and type. Stack numbers run across the top, floors down the side.
TMW Maxwell
| 01 | 02 | 03 | 04 | 05 | 06 | 07 | 08 | 09 | 10 | 11 | 12 | 13 | 14 | 15 | 16 | 17 | 18 | 19 | 20 | |
|---|---|---|---|---|---|---|---|---|---|---|---|---|---|---|---|---|---|---|---|---|
| 20 | 1S1 | A4 | 1S2 | 2DK1 | 2DK2 | 1B2 | A3 | 1B1 | ||||||||||||
| 19 | 1S1 | A4 | 1S2 | 2DK1 | 2DK2 | 1B2 | A3 | 1B1 | A3 | A3 | A3 | A3 | A3 | A3 | BL1 | BL1 | BL2 | BL2 | BL2 | 2C1 |
| 18 | 1S1 | A4 | 1S2 | 2DK1 | 2DK2 | 1B2 | A3 | 1B1 | A3 | A3 | A3 | A3 | A3 | A3 | A1 | A1 | A2 | A2 | A2 | 2C1 |
| 17 | 1S1 | A4 | 1S2 | 2DK1 | 2DK2 | 1B2 | A3 | 1B1 | A3 | A3 | A3 | A3 | A3 | A3 | A1 | A1 | A2 | A2 | A2 | 2C1 |
| 16 | 1S1 | A4 | 1S2 | 2DK1 | 2DK2 | 1B2 | A3 | 1B1 | A3 | A3 | A3 | A3 | A3 | A3 | A1 | A1 | A2 | A2 | A2 | 2C1 |
| 15 | 1S1 | A4 | 1S2 | 2DK1 | 2DK2 | 1B2 | A3 | 1B1 | A3 | A3 | A3 | A3 | A3 | A3 | A1 | A1 | A2 | A2 | A2 | 2C1 |
| 14 | 1S1 | A4 | 1S2 | 2DK1 | 2DK2 | 1B2 | A3 | 1B1 | A3 | A3 | A3 | A3 | A3 | A3 | A1 | A1 | A2 | A2 | A2 | 2C1 |
| 13 | 1S1 | A4 | 1S2 | 2DK1 | 2DK2 | 1B2 | A3 | 1B1 | A3 | A3 | A3 | A3 | A3 | A3 | A2 | A2 | A2 | 2C1 | ||
| 12 | 1S1 | A4 | 1S2 | 2DK1 | 2DK2 | 1B2 | A3 | 1B1 | A3 | A3 | A3 | A3 | A3 | A3 | A2 | A2 | A2 | 2C1 | ||
| 11 | 1S1 | A4 | 1S2 | 2DK1 | 2DK2 | 1B2 | A3 | 1B1 | A3 | A3 | A3 | A3 | A3 | A3 | A1 | A1 | A2 | A2 | A2 | 2C1 |
| 10 | 1S1 | A4 | 1S2 | 2DK1 | 2DK2 | 1B2 | A3 | 1B1 | A3 | A3 | A3 | A3 | A3 | A3 | A1 | A1 | A2 | A2 | A2 | 2C1 |
| 9 | 1S1 | A4 | 1S2 | 2DK1 | 2DK2 | 1B2 | A3 | 1B1 | A3 | A3 | A3 | A3 | A3 | A3 | A1 | A1 | A2 | A2 | A2 | 2C1 |
| 8 | 1S1 | A4 | 1S2 | 2DK1 | 2DK2 | 1B2 | A3 | 1B1 | A3 | A3 | A3 | A3 | A3 | A3 | A1 | A1 | A2 | A2 | A2 | 2C1 |
| 7 | 1S1 | A4 | 1S2 | 2DK1 | 2DK2 | 1B2 | A3 | 1B1 | A3 | A3 | A3 | A3 | A3 | A3 | A1 | A1 | A2 | A2 | A2 | 2C1 |
| 6 | 1S1 | A4 | 1S2 | 2DK1 | 2DK2 | 1B2 | A3 | 1B1 | A3 | A3 | A3 | A3 | A3 | A3 | A1 | A1 | A2 | A2 | A2 | 2C1 |
| 5 | 1S1 | A4 | 1S2 | 2DK1 | 2DK2 | 1B2 | A3 | 1B1 | A3 | A3 | A3 | A3 | A3 | A3 | A1 | A1 | A2 | A2 | A2 | 2C1 |
| 4 | 1S1 | A4 | 1S2 | 2DK1-G | 2DK2-G | 1B2 | A3-G | 1B1-G | A3-G | A3-G | A3-G | A3-G | A3-G | A3-G | A1 | A1 | A2 | A2 | A2 | 2C1 |
Download chartView as image Save it to your phone to compare units later.

From the developer. Not to scale. Tap to enlarge.
Facilities
Gardens and facilities on many levels: the Courtyard on level 4, the Living Room, the TMW Social Club, a Sky Jacuzzi, Panorama on level 20 and an Infinity Sky Pool and Sky Gym on the roof.
All images are artist's impressions unless stated.
Location
On Tras Street in the Tanjong Pagar conservation area, with Maxwell, Tanjong Pagar and Telok Ayer MRT stations nearby.
Trains
- Maxwell MRT (TE18)Thomson-East Coast Line2 min walk
- Tanjong Pagar MRT (EW15)East-West Line5 min walk
- Telok Ayer MRT (DT18)Downtown Line10 min walk
- Outram Park MRT (EW16/NE3/TE17)East-West, North East and Thomson-East Coast Lines14 min walk
Shopping and food
- Maxwell Food CentreKadayanallur Street1 min walk
- Tanjong Pagar CentreWallich Street7 min walk
- 100AMTras Street9 min walk
- Chinatown PointNew Bridge Road11 min walk
Schools
- Cantonment Primary SchoolWithin 1km, for P1 priority15 min walk
- Within 2kmCHIJ (Kellock), River Valley and Zhangde Primary
Walking and driving times from 31 Tras Street, by Google Maps.
Showflat
Viewings are by appointment. Register and we'll call you to arrange a slot and share the details.
- Viewings: By appointment
- Available now: Studio, 1- and 2-bedroom homes
FAQ
Who is the developer?
How many units are there?
What is the tenure, and when is TOP?
What's still available?
Which MRT station is nearest?
Which primary schools are within 1km?
Where is the showflat?
Is this the developer's official website?
Get the price list
Get today's full price list with every available unit, a showflat appointment, and a clear read of what nearby homes are transacting at.
- Full price list and available units
- Showflat viewing by appointment
- Honest advice, no pressure